
Product Selection
Specifications & Fit
How to Measure Guitar String Gauge: An Inch-to-mm Guide for Buyers
A practical conversion table and measurement worksheet for clearer guitar string specifications and receiving checks.
Introduction
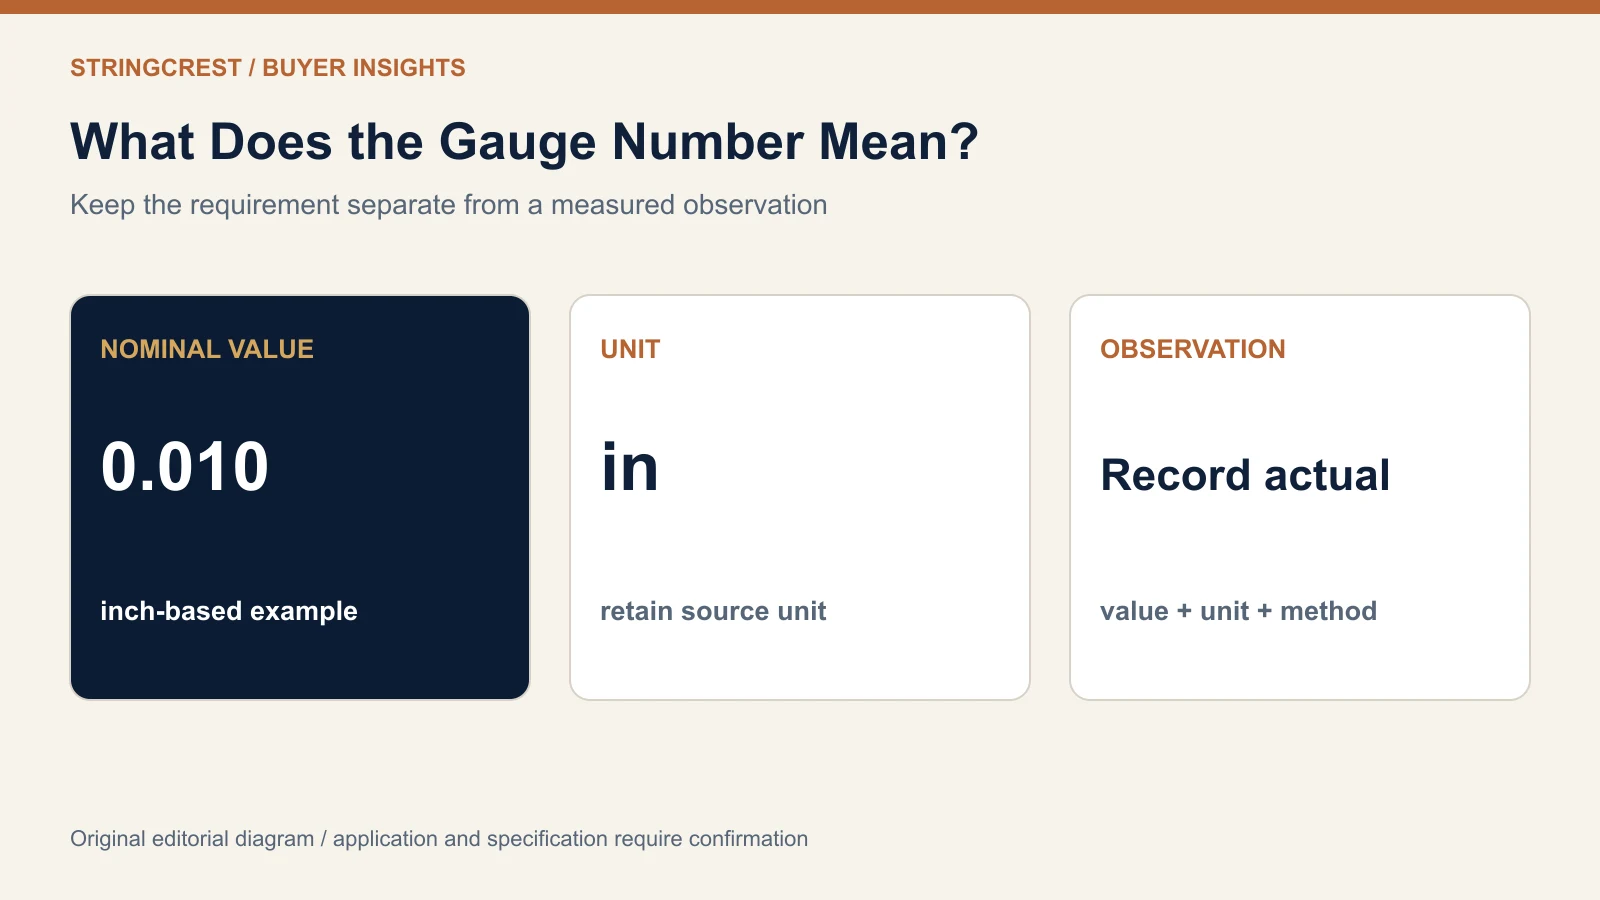
To check guitar string gauge, identify the nominal diameter and its unit, measure the specified part of an identified string with a suitable instrument, and compare the result with the agreed specification and measurement method. In the familiar inch-based guitar-string convention, a “10” means 0.010 in, which converts to 0.254 mm. It does not mean 10 mm, and the converted number does not establish a manufacturing tolerance.
For a retailer checking an unmarked replacement, the result may help narrow the choice. For an importer accepting a shipment, it needs a documented acceptance basis. Those are different decisions: a plausible diameter alone cannot establish a string's material, construction, original SKU or compliance with an order.
This guide gives a unit conversion table, a measurement worksheet and a way to handle ambiguous results. It complements the custom-gauge specification guide, which covers building a complete set. Here the question is how to describe and check one diameter without losing information between a packet, drawing, gauge display and purchasing record.
Read the gauge notation before reaching for a tool
D’Addario's electric-string FAQ describes string gauge as thickness, typically expressed in thousandths of an inch. Under that convention, 9, 10 and 46 stand for 0.009 in, 0.010 in and 0.046 in. Preserve the decimal and unit when transferring these numbers to a spreadsheet or a supplier brief.
A label such as 10–46 usually identifies a set through its light and heavy endpoints. It leaves the intermediate positions unresolved. If a customer needs a single replacement, obtain the full set reference and the individual position instead of interpolating four missing diameters. A plain and a wound string can also require different construction records even when a diameter matches.
Use separate fields for the sales shorthand and the technical value. A purchasing system can display “10” while storing nominal diameter as 0.010 and unit as in. Keeping both avoids an operator interpreting an unlabelled integer as a metric measurement. Do the same for unusual or fractional shorthand rather than forcing it into an integer-only field.
Keep component dimensions separate
Specify what will be checked: the finished string, its core wire, its wrap wire or a particular transition. These are separate characteristics. A reading taken on a plain end or a tapered section cannot stand in for a reading on the specified full-diameter wound section.
For a finished-string purchase, agree whether the nominal diameter refers to the finished outside surface and how any coating is treated in the specification. This guide does not assign an industry-wide coating allowance. Core and wrap information belongs in its own fields, supported by the supplier's construction data where required.
Guitar string gauge conversion: inches to millimeters
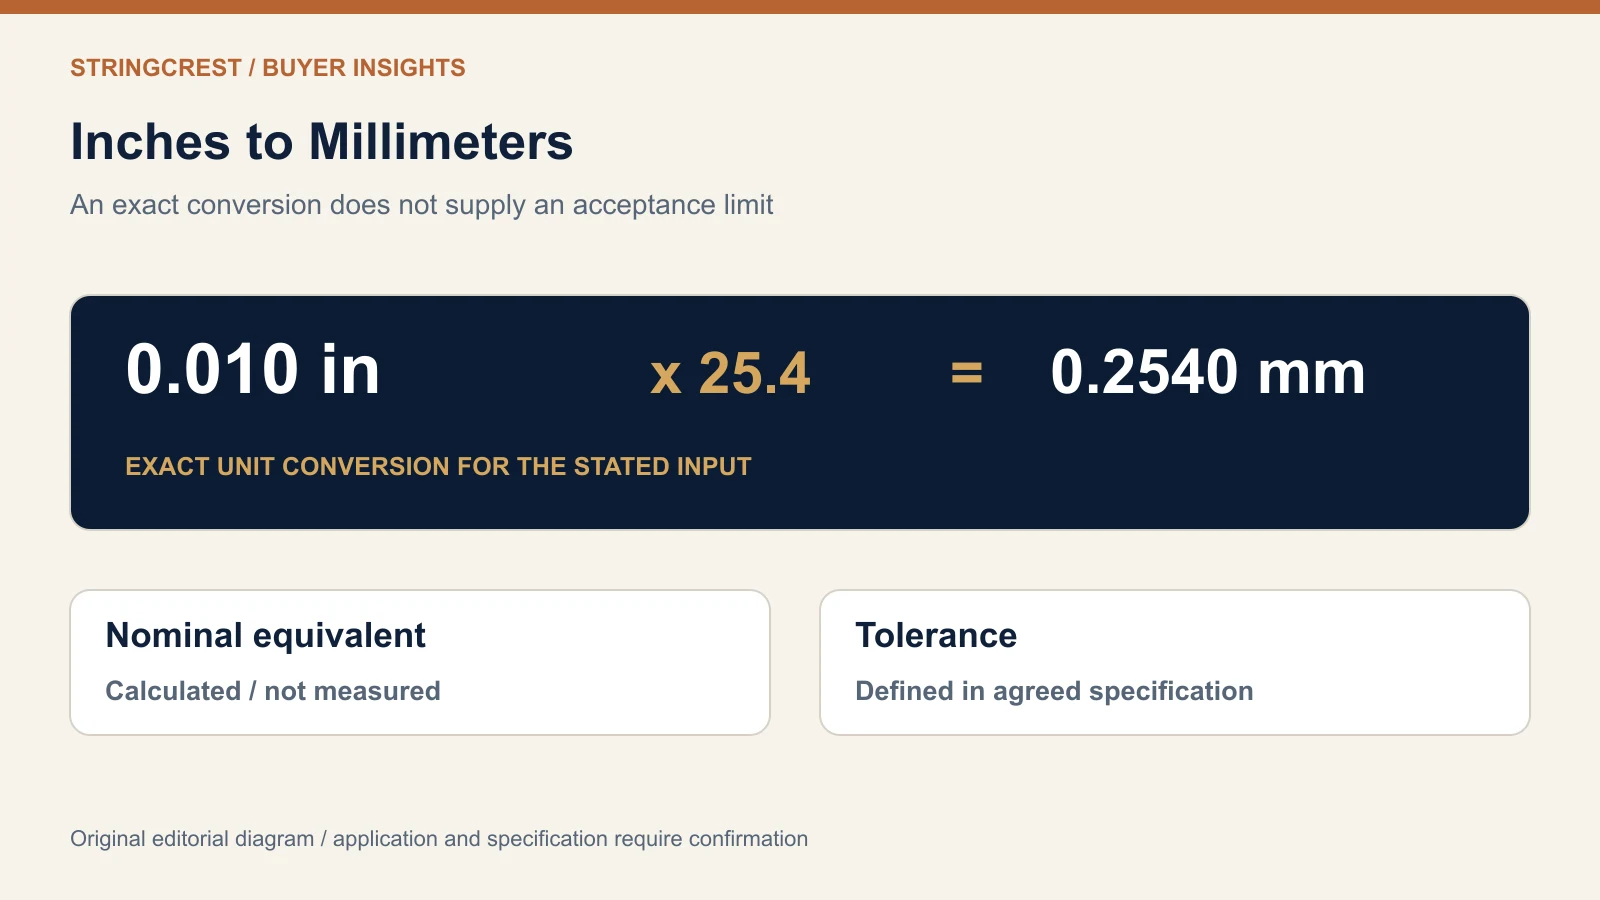
The international inch is exactly 25.4 mm, as explained by NIST's dimensional metrology reference. Multiply an inch value by 25.4 to express the same length in millimeters; divide a millimeter value by 25.4 to express it in inches.
The following are calculated unit equivalents, not measured samples, an available set or acceptance limits. Read each row as a separate diameter; the table is not a gauge sequence for one instrument.
| Inch-based shorthand | Nominal diameter, in | Calculated equivalent, mm |
|---|---|---|
| 8 | 0.008 | 0.2032 |
| 9 | 0.009 | 0.2286 |
| 10 | 0.010 | 0.2540 |
| 11 | 0.011 | 0.2794 |
| 12 | 0.012 | 0.3048 |
| 13 | 0.013 | 0.3302 |
| 17 | 0.017 | 0.4318 |
| 24 | 0.024 | 0.6096 |
| 32 | 0.032 | 0.8128 |
| 42 | 0.042 | 1.0668 |
| 46 | 0.046 | 1.1684 |
| 53 | 0.053 | 1.3462 |
The arithmetic is exact for these stated decimal inputs. Its four displayed metric decimals do not mean a manufactured string is accurate to four decimal places. They preserve the conversion, while the product specification separately defines the permitted variation and how conformity will be decided.
Rounding can change the requirement
Suppose a drawing says 0.010 in and a translated worksheet says 0.25 mm. The exact equivalent is 0.254 mm, so the two nominal entries differ by 0.004 mm. This arithmetic example shows why a rounded display should not silently replace the controlling value. It says nothing about whether a particular string would pass either requirement.
Choose the controlling unit and rounding convention before approving bilingual artwork or a metric worksheet. Keep the unrounded source value for calculations. If inch and metric documents disagree, ask the responsible person to resolve the revision; converting whichever value is convenient can perpetuate the mismatch.
Set up a check that can answer the purchasing question
Start with identity. Record the set or single-string code, string position, specification revision and pack or lot reference. Keep an unused identified sample separate from a used or unmarked return. A used string may have local wear, dirt, a bend or damage; a reading at that location cannot establish its original nominal size.
Select a measuring instrument and method suitable for the feature and required decision. Resolution, instrument condition, contact geometry and contact force need consideration. A small displayed increment is a display characteristic; it does not, by itself, prove measurement accuracy or suitability for an acceptance limit. Follow the tool manufacturer's instructions and the agreed inspection method.
For a basic diameter check, prepare and verify the tool as its instructions require, identify the specified measuring region, bring the measuring faces into contact using the prescribed technique, and record the original value and unit. Repeat or change locations only as the agreed method requires. Keep the sample ID with those readings before doing any conversion or averaging.
Where a supplier and buyer compare readings, first agree on the same measuring region and relevant conditions. A wound string presents an outside surface formed by its winding. Changing the contact location or squeezing a deformable surface can change what is being observed. Do not invent a universal measuring force, number of readings or averaging rule from this article.
Preparation should preserve the characteristic being checked. Avoid taking a reading across a kink, end fitting, twist or transition when the specification calls for the full-diameter string body. If cleaning, coating removal or disassembly would be required by a particular test, that belongs in an approved method; it is not a routine step implied by a diameter check.
Use the worksheet with an agreed method
The worksheet below is a proposed record structure. It is not a completed factory testing report or StringCrest inspection procedure. Complete the applicable fields and retain the original readings; use the agreed method to decide how many locations and samples are necessary.
| Record field | What to enter | Why it changes the interpretation |
|---|---|---|
| Identity | SKU, position, lot or pack reference, sample ID | Connects the reading to the item being discussed |
| Requirement | Nominal value, controlling unit, tolerance source and revision | Establishes what the comparison actually requires |
| Measurand | Finished diameter or named component, coating scope | Prevents a core or transition reading being compared with an outside diameter |
| Method and location | Method revision and identified measuring region | Makes buyer and supplier readings comparable |
| Instrument | Tool ID, resolution and verification status required by the method | Records the instrument used without treating its display as proof of accuracy |
| Observations | Original value and unit for each required reading | Preserves evidence before conversion or averaging |
| Decision | Applicable criterion, decision, responsible reviewer and evidence reference | Separates an observation from an authorized acceptance decision |
If there is no agreed tolerance or acceptance method, report the observations and the unresolved requirement. Do not mark a shipment conforming or nonconforming solely because a reading is above or below the nominal value. The broader receiving inspection guide explains how to connect an individual check to a shipment record.
What to do when a gauge reading looks wrong
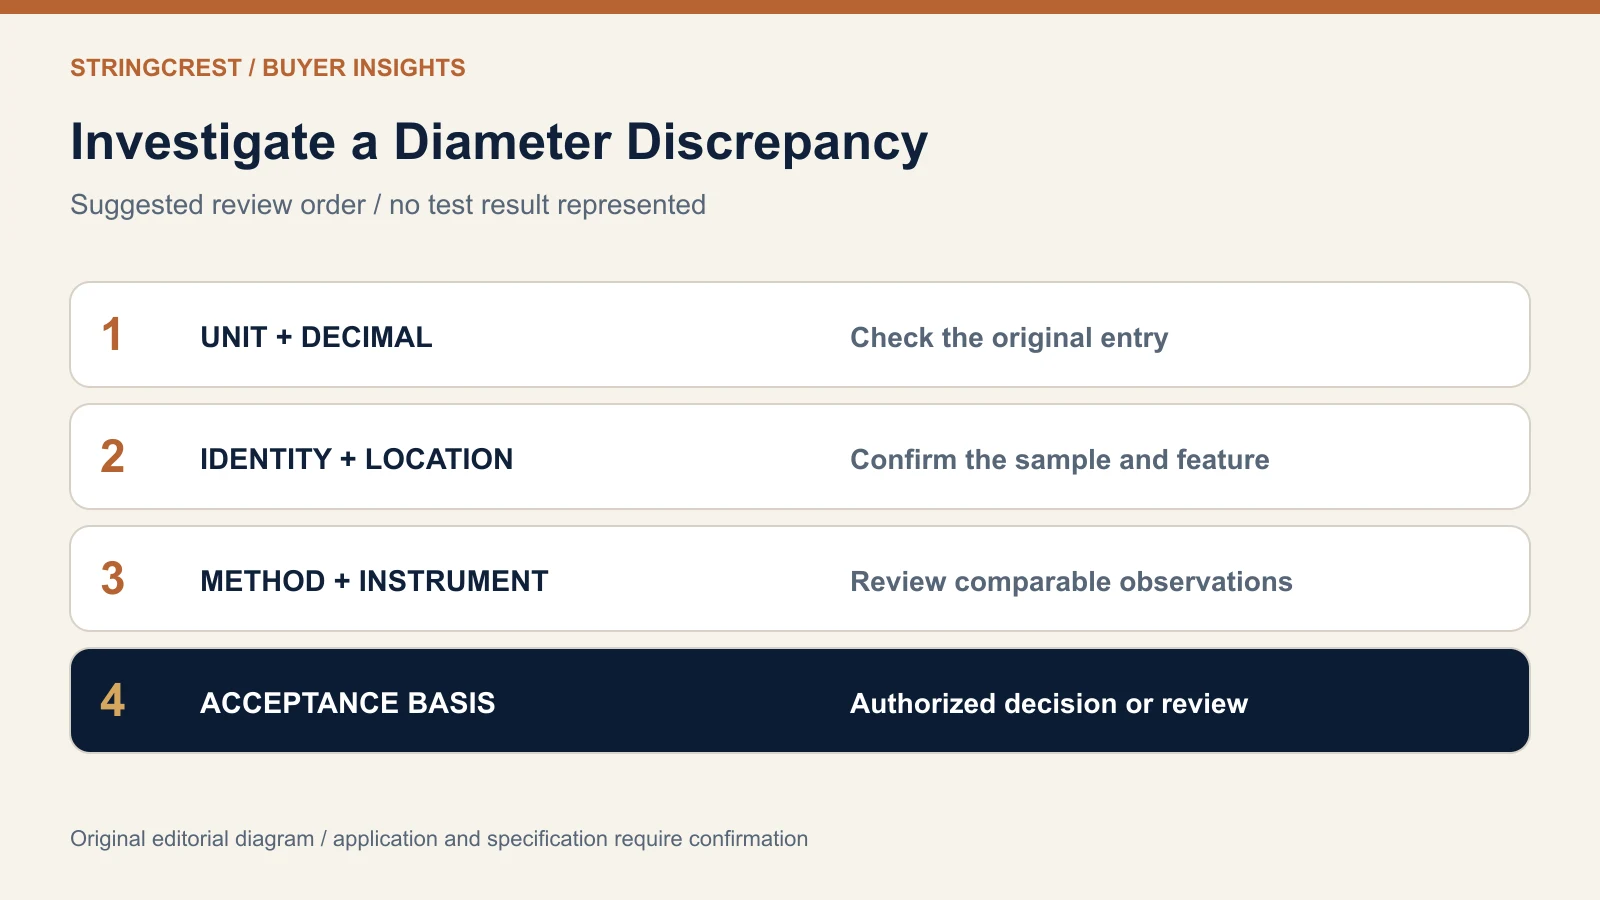
First check the entry, not the product. Confirm whether the display is in inches or millimeters, whether the decimal was preserved, and whether the spreadsheet stored the original value. A cell formatted to show two decimal places can hide a meaningful difference while retaining a different underlying number.
Next check the object and the measuring location. Is the sample still linked to the correct position? Is the observation from the plain or wound body required by the method? Was an end transition included? If the sample is unidentified, describe it that way. A diameter match can support a candidate identification, but it cannot recover a lost SKU with certainty.
Then compare the method and instrument records. If buyer and supplier have used different procedures, retain both sets of observations and agree how the discrepancy will be investigated. A repeat check under an agreed procedure is more useful than choosing the preferred number. If the discrepancy remains, document it and seek technical review before stock is released on that basis.
Carry the result into the supplier brief
A useful inquiry identifies the application and the question. For example, state that a supplier drawing uses inches while your receiving sheet uses millimeters, identify both revisions, quote the conflicting values and state the controlling requirement you want confirmed. Send original readings with their units rather than only a rounded conclusion.
For a new specification, list every position and the intended instrument. Add construction, end type and relevant fit information instead of treating diameter as the whole product. The electric guitar string category provides a category starting point; a confirmed project still needs an agreed individual specification. This page does not establish stock, a tolerance, a test result or compatibility for an unidentified string.
FAQ
Does a 10-gauge guitar string measure 10 mm?
In the familiar inch-based shorthand, 10 means a nominal 0.010 in, equivalent to 0.254 mm. Confirm that the source actually uses that convention and keep the unit attached to the value.
Can a diameter measurement identify an unknown string?
It can help narrow a comparison, but it cannot establish the original material, construction, SKU or instrument suitability by itself. Treat an unmarked sample as unidentified until supporting information resolves those questions.
Does the conversion table give inspection tolerances?
No. It converts stated nominal diameters. Acceptance limits, measurement method and the decision basis must come from the applicable agreed specification.
Conclusion: keep the number attached to its meaning
A useful gauge record preserves the original nominal value, its unit, the feature being checked and the method used. Unit conversion can then support a clear comparison without changing the requirement or overstating what one reading proves.
FROM GUIDE TO PRODUCT
Connect this guide to StringCrest product ranges.
Review the relevant range, then bring the instrument, complete specification and open questions into one project brief.
YOUR PRODUCT · YOUR BRAND
Discuss your next string project with Frank.
Share your instrument category, target market, gauge or material direction and private-label packaging requirements.

ABOUT THE AUTHOR
Frank Zou
Frank works directly with musical-instrument brands, importers and distributors on string specifications, product selection and private-label project requirements.
Meet Frank